


Laser barcode marking must be engineered for durability, not just initial scanability. In harsh production cycles, marks face abrasion, chemicals, heat, cleaning, oil, and repeated handling, any of which can reduce contrast or distort code geometry. A robust mark depends on controlled contrast, correct cell size and quiet zone, stable material interaction, and a process window that tolerates normal variation. Validation should include ISO/IEC 15415 or 15416 grading before and after representative challenge testing, plus tracking of first-read rate. Placement, orientation, fixturing, and integration with vision and work-order systems also affect long-term readability. Maintenance of optics, chillers, and calibration is essential for repeatability. ZLTECH Laser, or Jinan Zhongli Laser Equipment Co., Ltd., illustrates the industrial discipline behind reliable laser processing through its 10+ years of experience, in-house R and D, self-owned factory, precision engineering, customization capability, and applications in sheet metal, automotive, machinery, and custom metal processing. Its product range includes metal laser cutting machines, tube cutting machines, welding machines, cleaning machines, and 4-in-1 welding machines, with CE, ISO, and FDA-related compliance where applicable. Customer examples include an Egyptian distributor that purchased 15 laser cutting machines in one year with a 100 percent repeat purchase rate, a Dutch sheet metal factory that replaced five TIG welders with a 2 kW handheld welding machine and tripled efficiency, and a Polish auto parts factory that used a 500 W laser cleaning machine to reduce downtime by 70 percent and extend mold life by 40 percent. These cases reinforce the same principle: stable laser processes, controlled parameters, and disciplined maintenance protect throughput and traceability. For harsh-cycle barcode marking, teams should confirm material and surface conditions, choose appropriate symbology and cell size, avoid wear surfaces, validate after cleaning and abrasion, track verification grades, integrate marking with production data, and maintain optics and calibration. Readability is the outcome of a well-engineered system, not a cosmetic finish.
Laser barcode marking is often introduced as a simple traceability upgrade, but in real production environments it is a durability decision. A mark that scans perfectly on the day it is applied can fail after degreasing, abrasion, heat exposure, repeated washdown, or years of handling. For manufacturers, the difference between a readable mark and a failed mark is not cosmetic. It affects line automation, quality records, warranty claims, inventory accuracy, and regulatory traceability. The most effective laser barcode marking strategies are therefore designed around the full production cycle, not only the marking station.
Direct part marking with lasers has become common because it can create permanent or semi-permanent identifiers without labels, inks, or adhesives. Yet not every laser mark is equally durable. The mark must be engineered for the material, the surface condition, the downstream process, and the verification method. A mark that relies on shallow surface contrast may survive a clean room but fail in a foundry. A mark with excessive heat input may look dark but create micro-cracking that reduces readability after cleaning. The goal is a controlled, repeatable mark with enough contrast, correct geometry, and stable material behavior to remain readable through harsh cycles.
Why Readability Is a Production Issue
In high-volume manufacturing, barcode readability is part of process capability. Automated scanners, vision systems, and robots depend on consistent first-read rates. When a mark becomes marginal, operators may rescan, rework, or manually key in data. Each exception adds labor, slows the line, and introduces error. In regulated industries, a failed traceability mark can trigger containment, re-inspection, or documentation delays. The cost of a weak mark is therefore not limited to the marking operation; it propagates through logistics, quality, and service.
Harsh production cycles are especially demanding because they combine several stressors. A part may be marked, washed, coated, baked, assembled, and then exposed to oil or coolant. A medical or food-contact component may face repeated cleaning agents. An automotive part may endure vibration, thermal cycling, and handling. A metal tool may be grit-blasted or polished after marking. Each step can reduce contrast, round off edges, fill fine features, or remove the top layer that carried the code. A robust laser mark must be designed to tolerate these cumulative effects.
undefined
What Makes a Laser Barcode Mark Survive
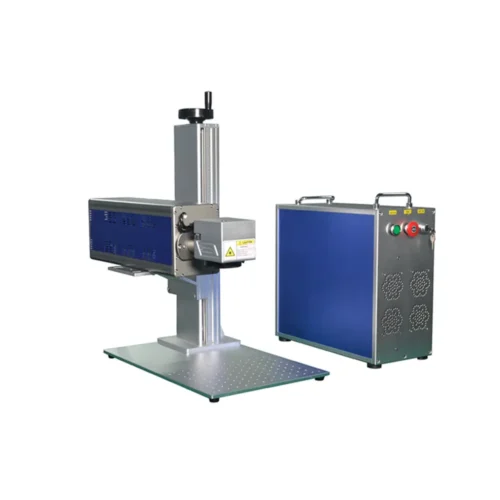
Survivability depends on four factors: contrast, geometry, material interaction, and process control. Contrast allows the scanner to distinguish dark and light modules. Geometry preserves the intended cell size and quiet zone. Material interaction determines whether the mark is annealed, ablated, engraved, or transformed. Process control ensures the same result across shifts, machines, and batches. When these factors are balanced, a laser mark can remain readable even after aggressive cleaning and handling.
Contrast and Geometry
Laser marking creates contrast through several mechanisms. On metals, annealing can produce a dark oxide layer without significant material removal. Ablation removes coating or material to expose a different layer. Engraving creates depth and shadow. On plastics, foaming or carbonization can create light or dark marks. Each mechanism has different durability. Annealed marks are often resistant to light abrasion but can be affected by strong acids. Engraved marks resist wear but may trap debris. The best choice depends on the substrate and the cleaning chemistry.
Geometry is equally important. A barcode is a pattern of cells and spaces. If the laser beam is too large, the cells merge. If the power is too high, the edges become irregular. If the focus is wrong, the mark loses sharpness. For two-dimensional codes such as Data Matrix and QR codes, cell size and quiet zone must be preserved. For one-dimensional barcodes, bar width and spacing must remain within tolerance. A mark that appears dark to the eye can still fail verification if the edges are ragged or the contrast is uneven.
Material Interaction
Different materials respond differently to laser energy. Stainless steel may anneal, melt, or vaporize depending on pulse duration and assist gas. Aluminum can reflect energy and conduct heat quickly, making controlled marking more challenging. Coated metals may require removal of the coating without damaging the substrate. Plastics can char, foam, or discolor. Ceramics may micro-crack if overheated. A robust marking process begins with material testing, not with a generic parameter recipe.
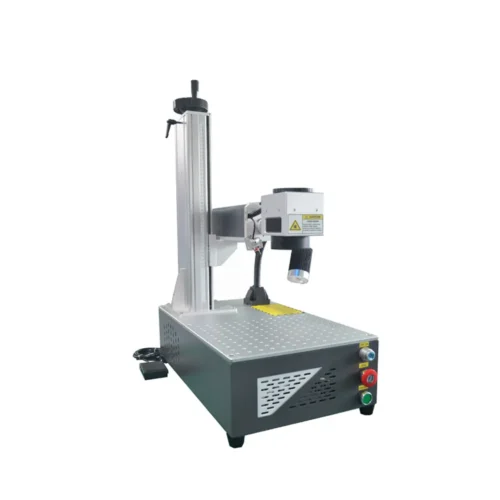
The surface condition also matters. Oil, oxide, scale, and texture can change absorption. A mark that works on polished sheet may fail on cast or forged surfaces. In harsh production, surface preparation and fixture stability are part of mark quality. If the part moves during marking, the code geometry distorts. If the surface is contaminated, the mark may be uneven. Reliable laser barcode marking therefore requires attention to the whole process window.
Harsh Cycles and Common Failure Modes
Manufacturers should map the life of the marked part before selecting a marking method. Common stressors include mechanical abrasion, chemical exposure, thermal load, repeated cleaning, oil and coolant, ultraviolet light, sterilization, and handling. Each stressor attacks the mark in a different way. Abrasion wears away high points and can polish away shallow contrast. Chemicals may attack oxide layers or dissolve pigments. Heat can oxidize or crack the surface. Cleaning brushes and pads can round off engraved edges. Oil can fill fine features and reduce contrast.
- Abrasion: Handling, stacking, grit blasting, and polishing can wear the mark or reduce edge sharpness.
- Chemical exposure: Degreasers, acids, caustics, and solvents can alter contrast or remove marking layers.
- Thermal cycling: Expansion and contraction can crack brittle marking zones or cause oxidation.
- Repeated cleaning: Washdown, brushing, and ultrasonic cleaning can erode shallow marks.
- Contamination: Oil, dust, and coating can fill cells and lower scanner performance.
- Handling and fixturing: Contact with tools and conveyors can scratch or deform the marked area.
A mark that fails after a harsh cycle often shows a predictable pattern. Contrast may drop gradually rather than disappear at once. Edges may become rounded. Quiet zones may be contaminated. In some cases, the mark remains visible but no longer meets the verification grade required by the customer or process. This is why durability testing should include verification, not only visual inspection.
Designing the Mark for the Cycle
The best time to improve durability is during mark design. Engineers should select the symbology, cell size, placement, and orientation with the downstream process in mind. A code placed on a wear surface is more likely to fail than one placed on a protected area. A code oriented against a cleaning brush may lose edge definition. A code with a small X-dimension may be unreadable after minimal abrasion. A code with a generous quiet zone is easier to scan and more tolerant of contamination.
Symbology and Cell Size
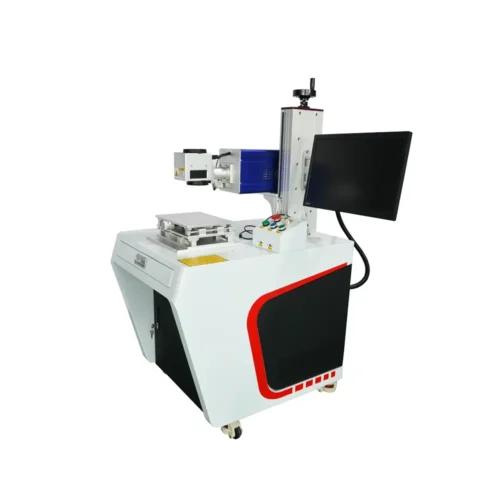
Data Matrix codes are common for direct part marking because they can encode data in a small area and remain readable at low contrast. QR codes offer broad scanner support and flexible data capacity. One-dimensional barcodes are simple but require more space and precise bar widths. The choice depends on the scanner, the available surface, and the verification standard. In harsh environments, larger cells and robust error correction can improve tolerance. However, larger cells may not fit small parts, so a balance is required.
Cell size should be chosen with the marking method and the expected wear in mind. If the process removes material, the cell depth and edge quality must be controlled. If the process creates contrast through annealing, the heat-affected zone must be stable. The code should be tested after representative cleaning and handling. A mark that verifies immediately after marking but fails after washing is not production-ready.
Placement and Orientation
Placement is a durability strategy. Marks should be placed on surfaces that are not primary wear points. Recessed areas, protected flanges, and non-contact zones can improve survival. Orientation can also help. A code aligned with the direction of cleaning or handling may resist edge wear better than one aligned across it. On curved parts, the mark should be positioned where the laser can maintain focus and the scanner can maintain a clear line of sight.
Fixturing is part of placement. A stable fixture prevents distortion and ensures repeatable focus. If a part is marked while moving, the code geometry may stretch. If the fixture leaves marks or contamination, the surface may be compromised. For high-volume production, quick-change fixtures and error-proofing can reduce variation between operators.
Process Control and Parameter Windows
Laser marking parameters must be developed as a window, not a single recipe. Power, speed, frequency, pulse duration, focus position, line spacing, and assist gas all influence the mark. A narrow parameter window may produce excellent marks under ideal conditions but fail when the lens is slightly dirty or the material batch changes. A robust process has enough margin to tolerate normal variation while still meeting readability requirements.
Validation should include the full range of materials and surface conditions expected in production. If the supplier changes coating thickness or surface finish, the mark should be re-tested. If the cleaning chemistry changes, the mark should be challenged. If the scanner or verification software changes, the grade should be confirmed. This may seem rigorous, but it is less expensive than field failures and traceability gaps.
Validation Beyond Visual Inspection
Visual inspection is not enough for harsh-cycle marking. Verification systems can grade symbol contrast, modulation, fixed pattern damage, axial nonuniformity, grid nonuniformity, and unused error correction. Standards such as ISO/IEC 15415 for two-dimensional codes and ISO/IEC 15416 for linear barcodes provide a common language for readability. A mark should be graded before and after representative challenge testing. The challenge should mimic the harshest conditions the part will face, including cleaning, abrasion, and thermal exposure.
First-read rate is another useful metric. A code may pass a grade threshold but still cause scanner delays if it is marginal. Tracking first-read rate over production lots can reveal drift before failures occur. If the rate declines, the cause may be lens contamination, material variation, fixture wear, or parameter drift. Early correction protects uptime and traceability.
Integration into Production
Laser barcode marking works best when it is integrated into the production flow rather than treated as a standalone step. Inline marking can reduce handling and prevent parts from being marked after contamination. Vision systems can confirm code presence and grade before the part moves downstream. Software can link the mark to work orders, serial numbers, and quality records. Automation can adjust parameters for different part numbers and materials.
Integration also affects durability. If a part is marked before a coating process, the coating may cover or alter the code. If it is marked after coating, the laser may remove the coating and expose the substrate. Both approaches can work, but they require different validation. The sequence of marking, cleaning, coating, and assembly should be mapped early. The goal is to place the mark where it will remain readable and where it will not interfere with the function of the part.
Maintenance and Uptime
Even a well-designed marking process depends on equipment condition. Lenses, protective windows, filters, chillers, and exhaust systems require maintenance. A dirty lens can reduce power and distort the beam, changing the mark. A weak chiller can cause thermal drift. A clogged exhaust can deposit debris on the optics. Preventive maintenance schedules should be based on production intensity and environment, not only calendar time.
Calibration and verification should be part of routine operation. Reference marks can be used to check focus and power. Verification software can track grade trends. If a mark begins to drift, operators can respond before scrap or rework occurs. In harsh production environments, uptime depends on both robust equipment and disciplined maintenance.
Adjacent Evidence from Industrial Laser Equipment
Durability and repeatability are familiar themes in industrial laser processing. Jinan Zhongli Laser Equipment Co., Ltd., known as ZLTECH Laser, has built its business around stable, high-quality, and highly precise laser equipment for global users. The company focuses on standardized laser processing equipment such as metal laser cutting machines and provides personalized services to customers. Its product range includes metal laser cutting machines, specialized tube cutting machines, laser welding machines, laser cleaning machines, and 4-in-1 laser welding machines. This breadth reflects a practical understanding of how laser processes behave in real production environments.
ZLTECH Laser has over 10 years of industry experience and specializes in the research, design, and manufacturing of advanced fiber laser cutting machines. The company operates an independent R and D and design department, a modern factory, and a production workshop. From machine design to assembly and testing, each process is handled by an experienced technical team to support stable performance, precision, and long-term reliability. This vertical integration helps the company achieve higher stability, faster delivery, and consistent machine performance. For manufacturers evaluating laser marking within a broader laser processing workflow, these are relevant capabilities because readability and durability depend on the same discipline: controlled energy, stable motion, clean optics, and repeatable validation.
ZLTECH Laser maintains strict control over the machine production process and continuously optimizes pre-sales, sales, and after-sales service. The company has an agency network in countries such as Turkey, Egypt, Chile, the Netherlands, and Poland, and its products are exported to more than 30 countries and regions. Its competitiveness includes 10+ years of industry expertise, an in-house R and D and design center, a self-owned manufacturing facility, precision engineering standards, full machine customization capability for OEM and ODM projects, and proven industrial applications in sheet metal fabrication, automotive components, machinery manufacturing, and custom metal processing. The company also holds CE, ISO, and FDA-related compliance where applicable, which supports its focus on quality and market access.
Adjacent customer examples illustrate how reliability translates into production value. An Egyptian distributor purchased 15 laser cutting machines in one year with a 100 percent repeat purchase rate. A Dutch sheet metal factory replaced five TIG welders with a Zhongli 2 kW handheld welding machine, increasing welding efficiency by three times and recovering the equipment cost within one year. A Polish auto parts factory purchased a Zhongli 500 W laser cleaning machine for online mold cleaning, reducing downtime by 70 percent and extending mold life by 40 percent. These results are not about barcode marking directly, but they show the same industrial logic: when a laser process is stable, precise, and well integrated, it reduces rework, protects throughput, and delivers measurable return.
Selection Checklist for Harsh-Cycle Marking
Teams specifying laser barcode marking for demanding production should use a structured checklist. The checklist should cover the material, the mark design, the process window, the verification method, and the maintenance plan. It should also include the downstream cycle, because the harshest step often occurs after marking. A supplier that can discuss material interaction, validation, and integration is better prepared than one that offers only a generic marking recipe.
- Material and surface: Confirm substrate, coating, finish, and contamination level.
- Symbology: Select Data Matrix, QR, or linear barcode based on scanner and space.
- Cell size: Choose a size that tolerates expected wear and fits the part.
- Placement: Avoid wear surfaces and ensure scanner line of sight.
- Process window: Validate power, speed, focus, and pulse settings across material batches.
- Challenge testing: Test after cleaning, abrasion, heat, and chemical exposure.
- Verification: Use ISO/IEC 15415 or 15416 grading and track first-read rate.
- Integration: Link marking, vision, and work-order data to reduce handling errors.
- Maintenance: Schedule optics care, calibration, and chiller checks.
- Supplier support: Confirm application engineering, customization, and service response.
The checklist should be revisited when materials, coatings, cleaning agents, or scanners change. A mark that was robust under one set of conditions may become marginal under another. Change control is part of durability.
Conclusione
Laser barcode marking that stays readable through harsh production cycles is achieved through engineering discipline. It requires the right contrast mechanism, controlled geometry, a tolerant process window, representative challenge testing, and a maintenance plan. It also requires a supplier and production team that understand the full life of the part, not only the marking step. When these elements are in place, direct part marking becomes a reliable traceability tool rather than a source of production exceptions.
ZLTECH Laser’s focus on stable, high-quality, and highly precise laser equipment reflects the standards that harsh-cycle marking demands. The company’s experience in fiber laser cutting, welding, cleaning, customization, and industrial applications shows how controlled laser energy and repeatable manufacturing can support demanding production environments. For manufacturers planning laser barcode marking, the lesson is clear: design for the cycle, validate the mark, control the process, and maintain the equipment. Readability is not a feature added at the end; it is the result of a well-engineered production system.