


Barcode marking quality is a critical part of traceability, compliance, and production efficiency. Operators are the first line of defense because they can detect data errors, placement problems, contrast issues, print growth, edge defects, and verification failures before defective parts move downstream. The most important checks begin with symbology and data content. The operator should confirm that the correct barcode type is used and that the encoded data matches the work order, including part number, batch, serial number, date code, and check digits. Quiet zones and placement must also be verified. A symbol that touches an edge, hole, weld, or printed graphic may fail even when the bars are well formed. X-dimension and print growth should be checked against the approved specification because they affect scanner resolution and readability. Contrast and substrate condition are equally important, especially on metal parts where oil, oxidation, roughness, and lighting can change scanner performance. Edge definition checks help identify overburn, underburn, splatter, smearing, and incomplete marks. Where required, operators should use a calibrated verifier and follow ISO/IEC 15415, ISO/IEC 15416, or ISO/IEC 29158 guidance for the applicable symbol type. Verification should include the correct aperture, lighting, calibration status, scan count, and acceptance grade. Pre-marking checks should confirm the program revision, fixture condition, material batch, optics cleanliness, and approved parameters. In-process checks should follow the sampling plan and watch for drift after material changes, maintenance, or parameter adjustments. Post-marking checks should confirm that the mark survives cleaning, coating, handling, and packaging. Common failure modes include low contrast, overburn, incomplete symbols, wrong data, quiet zone violations, and inconsistent grades. Corrective actions should include containment, root cause investigation, parameter correction, and re-verification. Documentation, training, calibration records, master samples, and audit-ready records turn individual experience into a repeatable system. Equipment quality also matters. Jinan Zhongli Laser Equipment Co., Ltd., known as ZLTECH Laser, emphasizes research and development, in-house manufacturing, precision engineering, and quality control across its laser cutting, welding, cleaning, and 4-in-1 welding equipment. Its international experience, agency network, and CE, ISO, and FDA alignment reflect a broader industrial commitment to stable performance. The operator takeaway is clear: every barcode should be treated as a quality characteristic, verified with the approved method, and controlled through consistent checks, clear standards, and timely corrective action.
Barcode marking is often treated as a small final step in production, yet it is one of the most important control points in modern manufacturing and logistics. A barcode carries the identity of a part, a batch, a tool, a mold, a shipment, or a complete assembly. When the mark is clear, accurate, and durable, traceability works quietly in the background. When the mark is weak, distorted, incomplete, or encoded with the wrong data, the consequences can include line stoppages, sorting errors, customer rejections, recall difficulties, audit findings, and expensive rework. In metal fabrication, automotive components, machinery manufacturing, electronics, medical devices, and custom metal processing, operators are the first line of defense against barcode marking failures. The operator does not need to be a metrology specialist, but the operator should understand the checks that separate a reliable mark from a risky one. This article explains the practical barcode marking quality checks every operator should know, from data verification and quiet zone control to contrast, X-dimension, edge definition, grading, maintenance, documentation, and corrective action. It also considers how equipment quality discipline, such as the standards practiced by Jinan Zhongli Laser Equipment Co., Ltd., known as ZLTECH Laser, supports stable marking and reliable traceability in industrial environments.
Why barcode marking quality deserves operator attention
Barcode marking is not only a printing task. It is a data control task, a process control task, and a customer compliance task. A barcode may be printed on a label, etched on a metal plate, laser marked on a machined surface, dot peened on a casting, or applied through direct part marking. Each method has its own failure modes, but the quality objective is always the same: the symbol should be readable by the intended scanner, at the intended distance, under the intended lighting, after the intended handling and cleaning steps, for the intended life of the part. Operators who understand this objective are better prepared to detect problems before defective parts move downstream.
undefined
In many factories, the first sign of a barcode problem appears at the scanning station. A scanner may fail to read a symbol, read it intermittently, or read it only after several attempts. By the time this happens, the defective mark may already exist on dozens or hundreds of parts. A simple operator check at the marking station can prevent that escalation. The check does not always require a laboratory. It requires attention, a known standard, a calibrated verifier where appropriate, and a clear accept or reject decision. The operator should know what good looks like, what marginal looks like, and what must be stopped immediately.
The commercial impact is significant. A failed barcode can stop an automated line, force manual sorting, trigger a customer complaint, or create a traceability gap during a quality investigation. In regulated industries, a missing or unreadable mark can become an audit issue. In high-volume production, even a small percentage of unreadable marks can create large amounts of rework. Operators who treat barcode marking as a quality characteristic, rather than an afterthought, help protect delivery performance, customer confidence, and product safety.
The operator role in barcode marking quality
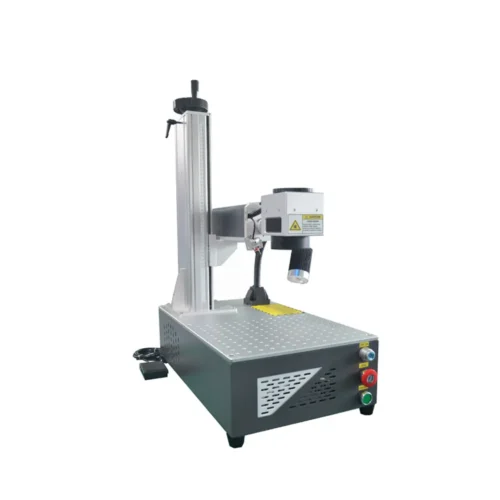
The operator role begins before the first part is marked. The operator should confirm that the correct marking program is loaded, the correct data is selected, the correct symbol type is used, and the correct material and surface condition are present. The operator should also confirm that the fixture is clean, the part is positioned correctly, the marking area is free from oil, coolant, dust, and debris, and the equipment is in a stable condition. These pre-checks are simple, but they prevent many common defects.
During production, the operator should perform first-piece verification, in-process sampling, and final visual checks according to the control plan. The operator should compare the marked symbol with a master sample or approved reference, check the human-readable text where required, and confirm that the encoded data matches the work order. If a verifier is used, the operator should confirm that the verifier is set to the correct symbology, aperture, lighting, and calibration status. If the symbol is graded, the operator should understand the grade scale and the minimum acceptable grade for that product.
After marking, the operator should protect the part from handling damage, chemical exposure, and unnecessary abrasion. A mark that is readable immediately after marking may become unreadable after washing, deburring, coating, painting, or packaging. The operator should know which downstream processes affect the mark and should check the mark after those processes when the control plan requires it. The operator should also record results accurately and escalate any nonconformance without delay.
Core quality check one: symbology and data content
The first check is the most fundamental: the symbol type and data content must be correct. A linear barcode, a two-dimensional code, a Data Matrix symbol, a QR code, and a stacked symbol each have different rules. The operator should confirm that the symbol type matches the customer specification, the internal standard, or the industry requirement. A symbol that is readable but uses the wrong symbology is still a defective mark because downstream systems may not accept it.
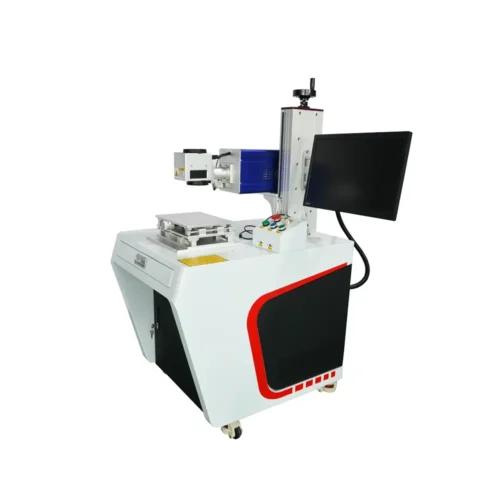
The operator should also verify the encoded data. This includes the part number, batch number, serial number, date code, supplier code, quantity, and any other required fields. Where a check digit is used, the operator should confirm that it is correct. Where GS1 standards apply, the operator should confirm that the application identifiers, data formatting, and human-readable interpretation are correct. The human-readable text should match the encoded data and should remain legible after normal handling. If the data is wrong, the mark should be rejected even if the bars or modules are perfectly formed.
Practical operator actions for data verification
- Compare the marking program name and revision with the work order.
- Scan the first marked part and confirm that the decoded data matches the expected record.
- Check the human-readable text against the scanned data.
- Confirm that the correct date code, batch code, and serial number format are used.
- Verify that no unauthorized characters, spaces, or prefixes have been added.
- Record the first-piece result and retain the sample when required.
Core quality check two: quiet zones and placement
Every barcode requires a quiet zone, which is the clear area around the symbol that helps the scanner distinguish the barcode from surrounding graphics, edges, holes, and text. A quiet zone that is too small can cause a scanner to fail even when the bars themselves are well formed. The operator should confirm that the quiet zone is present on all required sides and that no label edge, weld seam, scratch, printed text, or nearby mark intrudes into the clear area.
Placement is equally important. The symbol should be located in the approved position on the part, with sufficient distance from edges, bends, holes, and functional surfaces. On curved or irregular parts, the symbol should be placed where the scanner can see it at the intended angle. The operator should check that the mark is not stretched, compressed, or distorted by the part geometry. If the part has a coating, the operator should confirm that the mark is applied to the correct layer and that the coating does not obscure the symbol.
Placement checks that prevent scanning problems
- Confirm that the quiet zone is clear on all required sides.
- Check that the symbol does not touch an edge, hole, weld, or printed graphic.
- Confirm that the mark is within the approved location tolerance.
- Check for distortion caused by curvature, fixturing, or part movement.
- Confirm that the symbol remains visible after assembly or packaging.
Core quality check three: X-dimension and print growth
The X-dimension is the nominal width of the narrowest bar or space in a linear barcode, or the nominal module size in a two-dimensional symbol. It directly affects scanner resolution, read distance, and print tolerance. If the X-dimension is too small, the symbol may be difficult to read. If it is too large, the symbol may not fit the available area or may exceed the specification. The operator should know the required X-dimension for each product and should verify it with the approved measurement method.
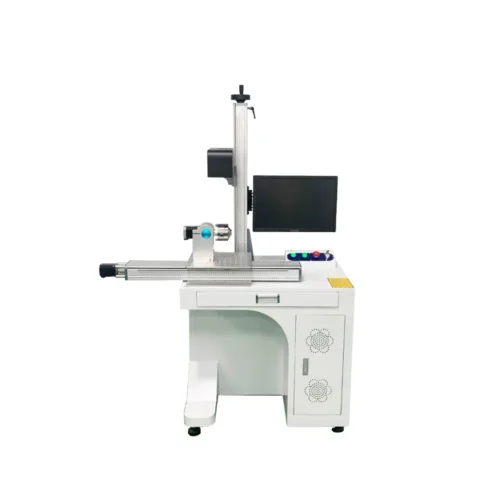
Print growth is the change in bar or module width caused by the marking process. In laser marking, print growth can be influenced by laser power, marking speed, frequency, focus position, spot size, hatch spacing, material reflectivity, and surface finish. In inkjet or thermal printing, print growth can be influenced by ink spread, ribbon condition, print head condition, and substrate absorbency. The operator should check for excessive print growth, bar width variation, and inconsistent module size across the symbol. A symbol with severe print growth may look acceptable to the human eye but fail verification because the contrast and edge definition are poor.
Simple dimensional checks
- Measure the X-dimension on the first piece and at the approved sampling frequency.
- Compare the measured value with the lower and upper specification limits.
- Check that bar widths and spaces are consistent across the symbol.
- Confirm that the symbol size matches the approved drawing or master sample.
- Investigate any sudden change in print growth after a parameter adjustment.
Core quality check four: contrast and substrate condition
Contrast is the difference between the dark and light elements of the symbol. A barcode may be structurally correct but still fail if the contrast is too low for the scanner. On metal parts, contrast can be affected by surface roughness, oxidation, oil, coolant residue, heat tint, coating thickness, and lighting angle. The operator should check the mark under the same lighting conditions used by the scanner or verifier. A mark that looks clear under one light may be invisible under another.
Substrate condition should be checked before marking. Oil, dust, fingerprints, moisture, and debris can interfere with laser absorption, ink adhesion, or dot peening. The operator should confirm that the surface is clean and dry and that the material batch is correct. If the material changes, the marking parameters may need adjustment. The operator should not assume that a program proven on one material will produce the same contrast on another. A new material batch, a new supplier, or a new surface finish should trigger a first-piece check.
Contrast and surface checks
- Inspect the surface for oil, coolant, dust, rust, and handling marks.
- Confirm that the material grade and finish match the work order.
- Check the mark under the approved lighting angle and intensity.
- Compare the contrast with the approved master sample.
- Verify readability after cleaning, washing, or coating when required.
Core quality check five: edge definition and defects
Edge definition describes how cleanly the bars, spaces, or modules are formed. Poor edge definition can be caused by overburn, underburn, splatter, smearing, incomplete marking, focus error, dirty optics, or incorrect parameter settings. The operator should look for voids, gaps, bridges, smears, double lines, stray marks, and incomplete elements. These defects can reduce the effective contrast and cause decoding errors.
In laser marking, overburn may create a wider bar than intended, while underburn may create a weak or incomplete bar. In dot peening, dot spacing and dot size should be consistent. In inkjet printing, missing nozzles, satellite drops, and smearing should be detected early. The operator should not accept a symbol simply because it can be read once. A symbol with marginal edge definition may read intermittently and may fail after normal wear, cleaning, or handling.
Visual defect checks
- Check for incomplete bars, missing modules, and broken edges.
- Look for overburn, underburn, splatter, and stray marks.
- Confirm that dot peen marks are evenly spaced and fully formed.
- Check for smearing, ink spread, or missing print elements.
- Compare the defect pattern with known failure modes and escalate when needed.
Core quality check six: verification and grading
Visual inspection is useful, but it is not a substitute for verification when the product specification requires a grade. A barcode verifier measures parameters such as symbol contrast, modulation, edge determination, minimum reflectance, decode, and unused error correction. For linear symbols, ISO/IEC 15416 provides the verification framework. For two-dimensional symbols, ISO/IEC 15415 is commonly used. For direct part marking, ISO/IEC 29158 provides guidance for symbols marked directly on parts. The operator should know which standard applies and which grade is acceptable.
Verification should be performed with the correct aperture, lighting, and calibration. The verifier should be calibrated according to its manufacturer instructions and the internal calibration schedule. The operator should confirm that the verifier is set to the correct symbology and that the scan path covers the symbol properly. A single scan may not be enough for a large or uneven symbol. The operator should follow the approved sampling plan and record the grade, date, equipment identification, and operator identification.
Verification discipline
- Use a calibrated verifier when the control plan requires grading.
- Confirm the correct aperture and lighting for the symbol size and surface.
- Follow the approved number of scans and scan positions.
- Record the grade and any parameter that is close to the limit.
- Stop production when the grade falls below the minimum acceptable level.
Pre-marking checks that prevent defects
Pre-marking checks are the operator’s opportunity to prevent defects rather than detect them later. The operator should confirm that the correct machine program is loaded and that the program revision matches the work order. The fixture should be clean and undamaged. The part should be seated correctly and should not move during marking. The lens, window, nozzle, print head, or marking tool should be clean and in good condition. The focus distance, power, speed, frequency, and other parameters should match the approved setup sheet.
The operator should also confirm that the marking area is free from obstructions and that the fume extraction system is working. In laser marking, fumes and debris can deposit on optics and reduce mark quality. In inkjet printing, dust and static can affect drop placement. In dot peening, loose material or debris can affect dot formation. The operator should check the first piece before releasing the batch and should retain the first-piece sample according to the internal procedure.
Pre-marking checklist
- Confirm the work order, part number, batch number, and quantity.
- Load the correct marking program and verify the revision.
- Check the fixture, part seating, and marking position.
- Clean the lens, window, print head, or marking tool as required.
- Confirm the approved parameters and calibration status.
- Mark the first piece and complete the required verification.
In-process checks that keep the process stable
Barcode marking quality can drift during production. A lens may become dirty, a fixture may loosen, a material batch may change, or a parameter may be adjusted without authorization. In-process checks help detect drift before it becomes a batch problem. The operator should follow the sampling frequency defined in the control plan and should check the symbol at the beginning, middle, and end of the run when required. If the process is sensitive to temperature, humidity, or material variation, the operator should increase attention during those changes.
Statistical process control can be useful for high-volume marking. The operator or quality technician can track grade, contrast, X-dimension, or print growth over time. A trend toward the lower specification limit is a warning even if the current sample is still acceptable. The operator should report trends and should not wait for a failure before taking action. Simple actions such as cleaning the optics, checking the focus, replacing a worn tool, or verifying the material batch can restore stability quickly.
In-process monitoring actions
- Check the approved sample frequency and record results.
- Compare the current mark with the master sample.
- Watch for trends in grade, contrast, or print growth.
- Check equipment condition after any parameter change or maintenance.
- Escalate repeated marginal results before a full failure occurs.
Post-marking checks and downstream protection
Post-marking checks confirm that the symbol remains acceptable after the marking process and before the part leaves the controlled area. The operator should verify that the symbol is complete, readable, and correctly positioned. If the part will be washed, deburred, coated, painted, or packaged, the operator should confirm that the mark can survive those steps. In some cases, the mark should be checked again after the downstream process because cleaning or coating can fill, obscure, or alter the symbol.
Handling protection is also part of quality. Parts should not be stacked in a way that abrades the mark. Cleaning solvents should be compatible with the marking method. Packaging should protect the symbol from rubbing and contamination. If the mark is on a surface that will be machined later, the operator should confirm that the marking location will not be removed. These checks help ensure that a good mark remains good until the part reaches the customer or the next process.
Environmental and handling factors
Environmental conditions can affect barcode marking quality. Temperature and humidity can influence ink behavior, substrate condition, and laser marking contrast. Dust and airborne particles can contaminate optics or settle on the part before marking. Vibration can affect focus and positioning. Static electricity can disturb inkjet printing. Lighting can affect visual inspection and scanner performance. The operator should be aware of these factors and should report unusual changes in the production environment.
Handling practices matter as well. Gloves, fixtures, and packaging should be clean. Parts should not be marked on oily or contaminated surfaces unless the process is designed for that condition. Cleaning methods should be validated so that they remove contamination without damaging the mark. If a new cleaning chemical is introduced, the operator should check a sample before releasing production. These details may seem minor, but they often explain intermittent read failures that are difficult to reproduce.
Common failure modes and corrective actions
Operators who recognize common failure modes can respond faster and more consistently. Low contrast may be caused by incorrect power, dirty optics, wrong focus, surface contamination, or material variation. Overburn may be caused by excessive power, slow speed, or incorrect frequency. Incomplete marks may be caused by underpower, misalignment, fixture movement, or a blocked nozzle. Wrong data may be caused by an incorrect program, manual entry error, or incorrect database selection. Quiet zone violations may be caused by poor label design or incorrect placement.
Corrective action should be proportional to the problem. A single defective first piece can be corrected by adjusting the setup and re-verifying. A repeated defect during production may require stopping the line, quarantining affected parts, and investigating the root cause. The operator should not simply re-mark over a defective symbol unless the procedure allows it and the original mark will not interfere with the new mark. Over-marking can create a confusing pattern that is worse than the original defect.
Typical failure modes and first responses
- Low contrast: check surface condition, focus, power, and optics cleanliness.
- Overburn: reduce power or adjust speed and frequency according to the approved setup.
- Incomplete symbol: check alignment, fixture stability, nozzle condition, and parameter settings.
- Wrong data: stop the batch, correct the program or data source, and quarantine affected parts.
- Quiet zone violation: revise placement or label design and re-verify the first piece.
- Inconsistent grade: increase sampling, check calibration, and review process trends.
Equipment, maintenance, and calibration practices
Reliable barcode marking depends on reliable equipment. Maintenance should be planned, documented, and performed according to the manufacturer instructions. Optics should be cleaned with approved materials. Filters and fume extraction should be checked. Fixtures should be inspected for wear. Print heads, ribbons, and marking tools should be replaced before they cause quality problems. The operator should record maintenance activities and should verify mark quality after maintenance before resuming production.
Verifier calibration is equally important. A verifier that is out of calibration can approve bad symbols or reject good ones. The operator should confirm that the verifier is within its calibration interval and that the calibration record is available. If a master sample is used, it should be protected from damage and should be replaced when it no longer represents the approved standard. The operator should never use a damaged master sample as the reference for production.
Equipment suppliers with strong quality discipline help reduce variability. ZLTECH Laser, the abbreviation for Jinan Zhongli Laser Equipment Co., Ltd., is an enterprise dedicated to the research and development, manufacturing, and sales of intelligent laser industrial equipment for global users. The company focuses on standardized laser processing equipment such as metal laser cutting machines and provides personalized services to customers. Its product range includes metal laser cutting machines, specialized tube cutting machines, laser welding machines, laser cleaning machines, and 4-in-1 laser welding machines. The equipment is designed for stable performance, high quality, and high precision, which are important foundations for industrial processes that depend on repeatable marking, cutting, welding, and cleaning.
ZLTECH Laser has more than 10 years of industry experience and specializes in the research, design, and manufacturing of advanced fiber laser cutting machines. The company operates an independent R&D and design department, a modern factory, and a production workshop. From machine design to assembly and testing, each process is handled by an experienced technical team to support stable performance, precision, and long-term reliability. This vertical integration supports higher stability, faster delivery, and consistent machine performance. The company has established an agency network in countries such as Turkey, Egypt, Chile, the Netherlands, and Poland, and its products are exported to more than 30 countries and regions. Its equipment and quality systems are associated with CE, ISO, and FDA requirements, which reflect a commitment to international market expectations.
Industrial examples show why equipment stability matters. An Egyptian distributor purchased 15 laser cutting machines in one year with a 100 percent repeat purchase rate. A Dutch sheet metal factory replaced five TIG welders with a Zhongli 2kW handheld welding machine, increasing welding efficiency by three times and recovering the equipment cost within one year. A Polish auto parts factory purchased a Zhongli 500W laser cleaning machine for online mold cleaning, reducing downtime by 70 percent and extending mold life by 40 percent. These examples are not barcode marking cases, but they illustrate the same principle that applies to marking quality: stable equipment, disciplined maintenance, and trained operators create repeatable results. In barcode marking, repeatability is the difference between a traceability system that works and one that creates daily exceptions.
Documentation, training, and audit readiness
Barcode marking quality should be documented. The control plan should define the symbol type, data content, placement, X-dimension, grade requirement, sampling frequency, verification method, and acceptance criteria. Work instructions should show examples of acceptable and unacceptable marks. Training records should confirm that operators understand the requirements. Maintenance records should show that equipment and verifiers are maintained and calibrated. Nonconformance records should show that defects were contained, investigated, and corrected.
Training should be practical. Operators should learn how to read a verification report, how to compare a mark with a master sample, how to identify common defects, and how to respond when a symbol fails. They should also learn why the checks matter. An operator who understands that a barcode supports traceability, safety, and customer compliance is more likely to treat the checks as important. Training should be refreshed when a new product, material, marking method, scanner, or standard is introduced.
Audit readiness depends on consistent records. If an auditor asks how the operator knows the symbol is acceptable, the answer should be supported by a control plan, a calibrated verifier, a trained operator, a master sample, and a record. If the answer depends on personal judgment alone, the process is vulnerable. Documentation turns individual experience into a repeatable system.
Building a practical operator checklist
A practical checklist should be short enough to use and complete enough to control risk. It should be organized by production stage: before marking, during marking, and after marking. The checklist should include the checks that matter most for the product and should reference the approved standard. Operators should be trained on the checklist and should know when to escalate. The checklist should not become a paperwork exercise; it should guide decisions.
Before marking
- Confirm the work order, part number, batch number, and quantity.
- Verify the marking program, revision, symbol type, and data content.
- Check the material, surface condition, and part cleanliness.
- Inspect the fixture, focus, optics, print head, or marking tool.
- Confirm the verifier calibration and master sample condition.
During marking
- Complete first-piece verification before releasing the batch.
- Check the symbol at the approved sampling frequency.
- Monitor contrast, edge definition, quiet zones, and placement.
- Watch for process drift after material changes or maintenance.
- Record results and escalate marginal or failing marks.
After marking
- Confirm readability after cleaning, coating, or handling when required.
- Protect the mark from abrasion, contamination, and incompatible chemicals.
- Quarantine nonconforming parts and identify the affected batch.
- Record the final verification result and retain required samples.
- Review the batch for trends before release.
خاتمة
Barcode marking quality is a shared responsibility, but operators are the most important daily control. The operator who checks the data, quiet zone, X-dimension, contrast, edge definition, placement, and verification result prevents small defects from becoming large traceability problems. The operator who understands the equipment, maintains the process, records results, and escalates issues helps build a quality system that is reliable under real production pressure. In a world where parts move quickly through fabrication, welding, cleaning, assembly, and logistics, a readable barcode is more than a mark. It is the link between the physical part and the digital record.
Companies that invest in stable industrial equipment and disciplined quality practices create a stronger foundation for every process, including barcode marking. ZLTECH Laser represents that philosophy through its focus on research and development, manufacturing control, precision engineering, and customer support. For operators, the lesson is practical: treat every barcode as a quality characteristic, verify it with the approved method, and never assume that a readable symbol is automatically a compliant symbol. Consistent checks, clear standards, and timely corrective action protect production, customers, and the integrity of the entire traceability chain.